
How to Read and Compare Transportable Home Plans Like a Pro
Looking at transportable home plans seems easy peasy at first glance, that is, until you try to compare them. Floor plans show rooms, dimensions, and layouts, but it can be hard to imagine what it will be like to live in day to day.
Understanding what you’re looking at helps you avoid choosing a plan that looks right on paper but doesn’t quite work on your site or for your lifestyle. Here’s how to read and compare transportable home plans with a bit more clarity.
What a Transportable Home Plan Shows You
A typical transportable house plan shows you how the rooms of a home are arranged, the total floor area, and what’s included.
You’ll be able to see a bird’s-eye view of how spaces connect, along with key areas like kitchens, bathrooms, and storage. Plans might include basic elevations as well, which gives you an idea of what the home will look like from the outside.
How to Read a Transportable House Plan
There are a few tricks to reading a floorplan, and they all have to do with reading between the lines.
Internal Considerations
To start, look at the flow of the home. How will it feel moving through the space? Does the order from entry to living areas and bedrooms make sense for how you live? Do the rooms connect to the outdoors in a way that works for you? A design might look good on paper, but whether it actually makes sense for you is a different matter.
Next, look beyond the bedroom count. If you’re comparing different transportable homes that are both labelled as two-bedroom, be sure to look at the room sizes and layout, as the usable space can vary quite a lot between floorplans.
Storage space is another easy thing to overlook when you’re comparing plans. Check for wardrobes, and where your washing machine will go, as some plans look very spacious until you realise there’s no integrated storage.
External Considerations
Remember, the layout might look great on paper, but it needs to work with your section too. When you’re looking at a plan, consider orientation, which affects how much sunlight and warmth the property will get and any access constraints that might come into play when the home is delivered and installed.
Learn about the benefits of building with Ezyline in Why Choose Transportable Homes.
Choosing the Right Transportable Home Plan for Your Needs
The best transportable home plan for you will come down to how you intend to use the home, and the constraints of your site. With so many options to choose from, it’s a good idea to start by narrowing down the number of bedrooms you want in your new home.
- For smaller layouts that suit minor dwellings, see our 1-bedroom transportable homes.
- For couples or smaller households, explore 2-bedroom transportable homes.
- For families or rental properties, 3-bedroom transportable homes offer more flexibility.
- For larger households, 4-bedroom transportable homes give you more options for long-term living.
Across these options, sizes typically range from around 50m² to 120m².
Working with a small site? Try our Skinny Series Transportable Homes.
Take The Next Step
If you’re still weighing up your options, we highly recommend starting with our Transportable Homes Buyer’s Guide, where we cover some of the most common questions about the journey to buying a transportable home. Or, if you’re ready to start the process, browse some of the transportable homes available now or contact us to speak to one of our friendly sales associates.
Explore Affordable Transportable Homes NZ
Ezyline Homes has decades of experience in creating affordable transportable homes for Kiwi properties. Learn more about why people choose transportable homes or get in touch to discuss your individual requirements.
Check out some more helpful blogs below
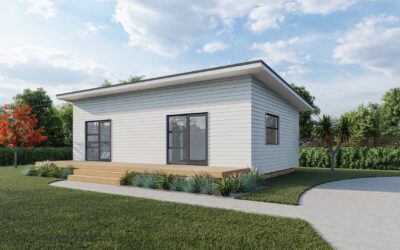
Small Transportable Homes NZ | Ezyline Homes
Discover quality transportable homes for rural, urban, or coastal sites. Enjoy smart layouts, durable finishes, and a 10-year structural warranty – tailored to your needs.
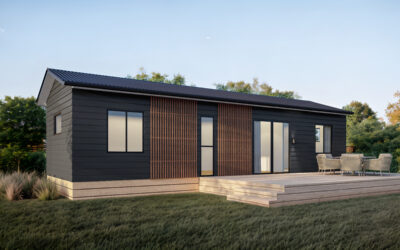
Can I Have a Granny Flat on my Property in NZ? Rules, Options & Benefits
One of the most common questions that comes through our inbox is “can I have a granny flat on my property?” And while the answer is usually yes, it will always depend on your site, how the home is built, and your council. What’s allowed in one part...
5 Ways Affordable Transportable Homes Save Time and Money
More and more people are looking for affordable transportable homes in NZ due to rising build costs, longer waits, and uncertainty around what a finished home will actually cost. Offsite construction is changing the way we build homes. Below are five...
Keep up-to-date with what’s happening at Ezyline Homes, as well as relevant industry news.
Ready to take the next step?
Stay in the loop
Keep up to date with what’s happening at Ezyline Homes